
The Lurie Group
3624 Folsom Street
3624 Folsom Street
3624 Folsom Street
3624 Folsom Street
3624 Folsom Street
3624 Folsom Street
3624 Folsom Street
3624 Folsom Street
3624 Folsom Street
3624 Folsom Street
3624 Folsom Street
3624 Folsom Street
3624 Folsom Street
3624 Folsom Street
3624 Folsom Street
3624 Folsom Street
3624 Folsom Street
3624 Folsom Street
3624 Folsom Street
3624 Folsom Street
3624 Folsom Street
3624 Folsom Street
3624 Folsom Street
3624 Folsom Street
3624 Folsom Street
3624 Folsom Street
3624 Folsom Street
3624 Folsom Street
3624 Folsom Street
3624 Folsom Street
3624 Folsom Street
3624 Folsom Street
3624 Folsom Street
3624 Folsom Street
3624 Folsom Street
3624 Folsom Street
3624 Folsom Street
3624 Folsom Street
3624 Folsom Street
3624 Folsom Street
3624 Folsom Street
3624 Folsom Street
3624 Folsom Street
3624 Folsom Street
3624 Folsom Street
3624 Folsom Street
3624 Folsom Street
3624 Folsom Street
3624 Folsom Street
SEE ALL PHOTOS
3624 Folsom Street
3624 Folsom Street
3624 Folsom Street
3624 Folsom Street
3624 Folsom Street
3624 Folsom Street
3624 Folsom Street
3624 Folsom Street
3624 Folsom Street
3624 Folsom Street
3624 Folsom Street
3624 Folsom Street
3624 Folsom Street
3624 Folsom Street
3624 Folsom Street
3624 Folsom Street
3624 Folsom Street
3624 Folsom Street
3624 Folsom Street
3624 Folsom Street
3624 Folsom Street
3624 Folsom Street
3624 Folsom Street
3624 Folsom Street
3624 Folsom Street
3624 Folsom Street
3624 Folsom Street
3624 Folsom Street
3624 Folsom Street
3624 Folsom Street
3624 Folsom Street
3624 Folsom Street
3624 Folsom Street
3624 Folsom Street
3624 Folsom Street
3624 Folsom Street
3624 Folsom Street
3624 Folsom Street
3624 Folsom Street
3624 Folsom Street
3624 Folsom Street
3624 Folsom Street
3624 Folsom Street
3624 Folsom Street
3624 Folsom Street
3624 Folsom Street
3624 Folsom Street
3624 Folsom Street
3624 Folsom Street
For Sale

3624 Folsom Street

3624 Folsom Street, San Francisco, CA 94110

$1,995,000
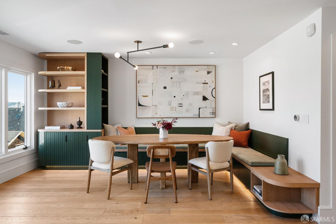
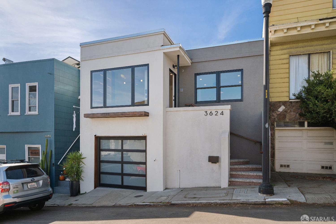
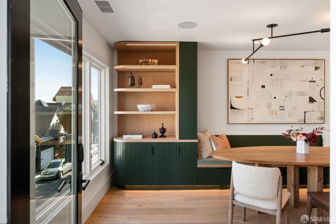
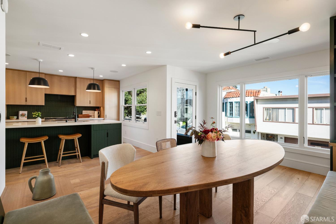
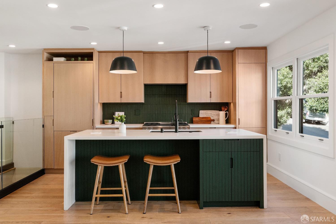
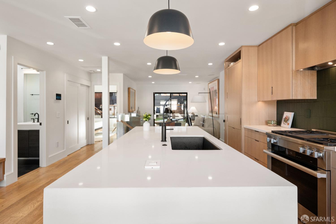
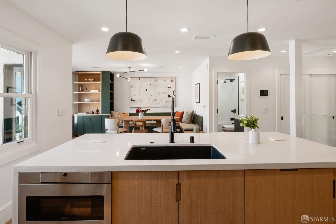
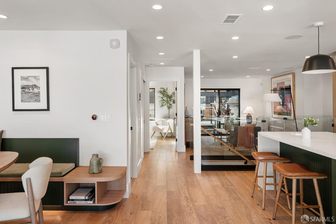
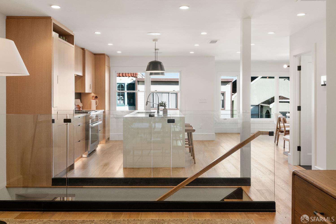
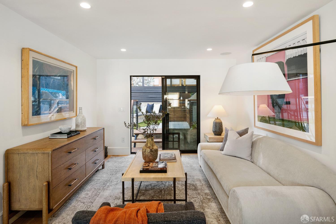
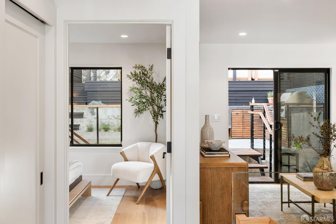
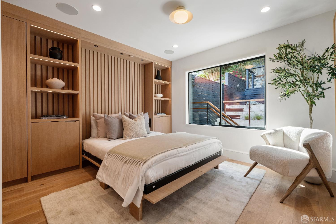
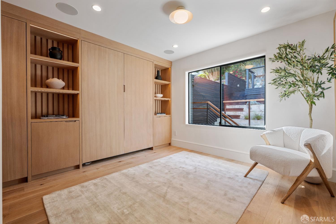
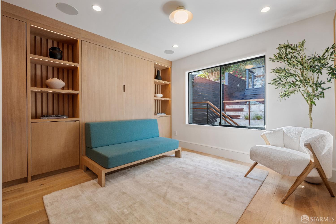
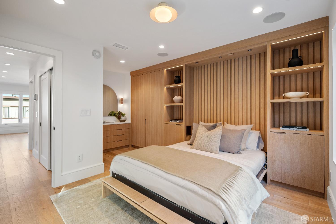
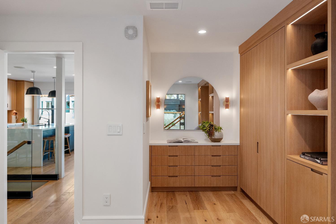
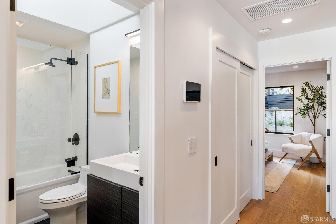
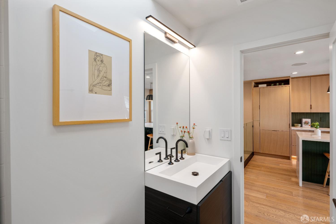
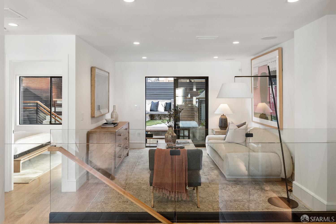
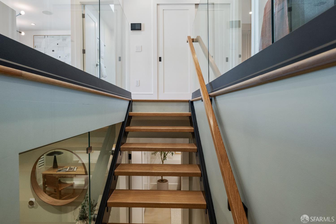
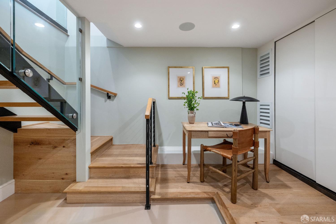
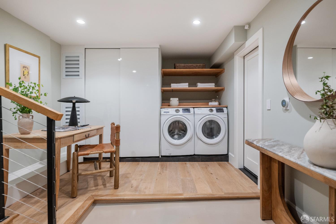
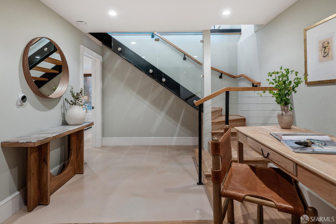
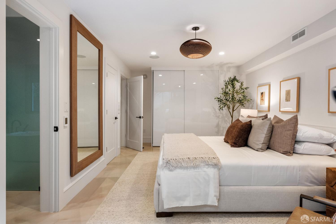
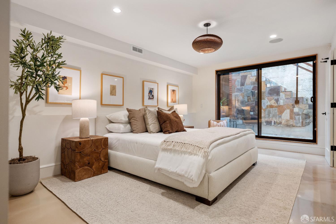
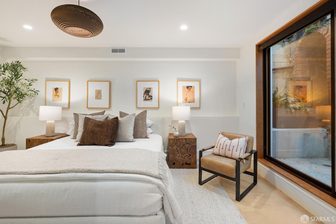
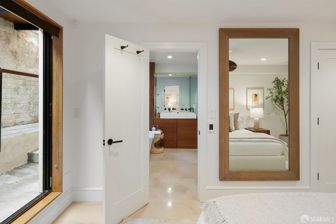
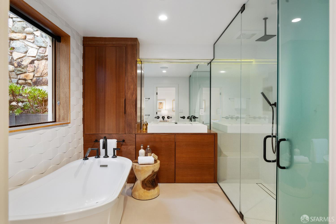
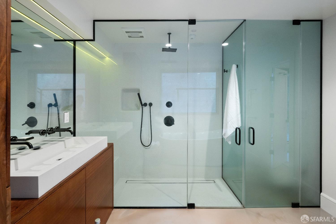
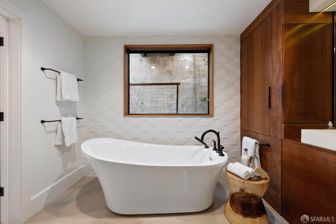
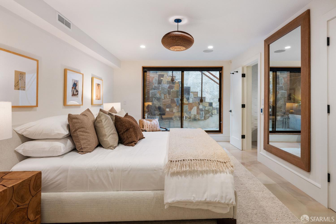
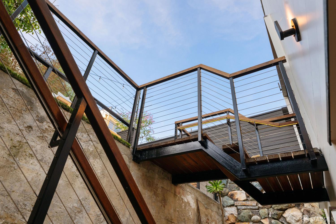
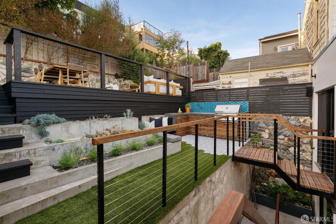
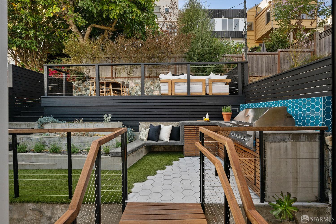
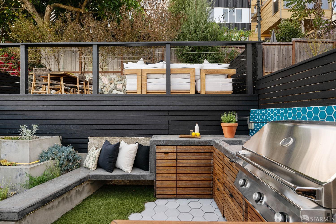
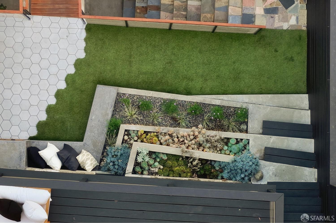
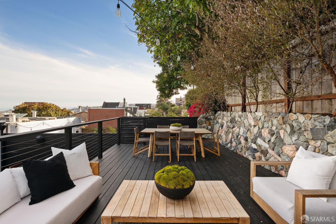
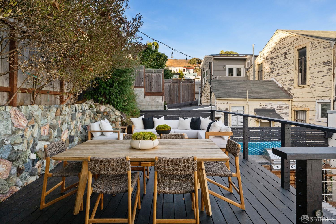
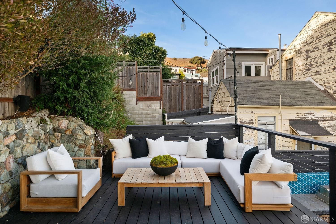
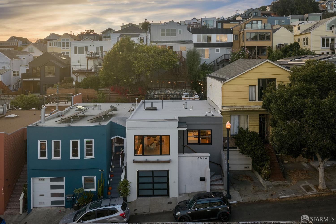
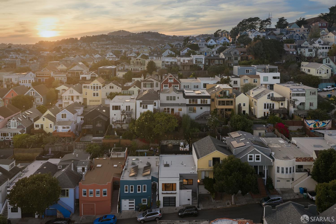
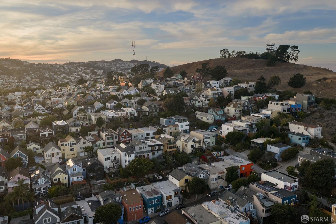
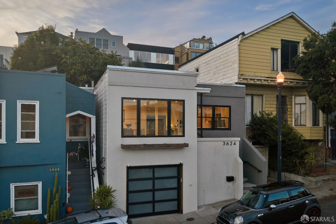
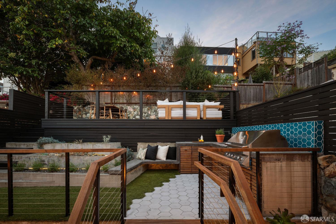
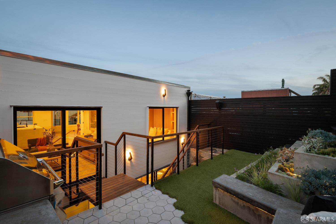
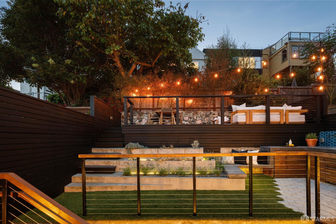
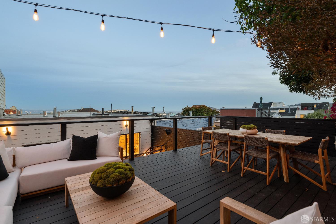
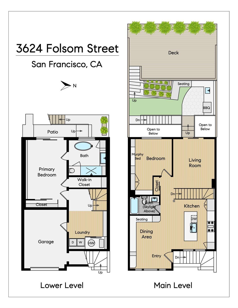
Some homes invite you to slow down. Reimagined with quiet confidence and an eye for craftsmanship, this Bernal Heights retreat feels warm and considered from the moment you enter. White oak millwork by Snakecraft, deep green accents, and natural textures carry a sense of continuity from room to room. Light moves through the open main level, where the kitchen, dining, and living spaces flow toward the patio. A custom oak banquette makes room for slow mornings and long dinners with friends. Handmade Fireclay tile, Miele appliances, and discreet storage bring beauty and purpose to the kitchen. A guest room and office shifts easily between work and welcome, its Murphy bed folding into an upholstered sofa. Three bedrooms on record, the home is currently configured as two, with the former third bedroom incorporated into the expanded living space. A full bath completes the level. Sonos audio sets the mood throughout every room and the outdoor spaces. The lower level offers a quieter rhythm. A serene primary suite with a soaking tub, generous shower, and outdoor access creates a retreat within the home, while a flexible bonus space with garage access and dedicated laundry bring ease to daily life. Outside, the home unfolds across three tiers of outdoor living. A sculptural outdoor kitchen and terraced succulent gardens lead to a sun-warmed upper deck, sheltered from the wind and open to sweeping Bay views. It's a place for reading, gathering, or simply watching the light change over the city. With Cortland Avenue's neighborhood favorites downhill and Bernal Heights Park uphill, this is a home that feels both connected to the city and wonderfully apart from it.
Baxter Smith

Baxter Smith

Alexander Lurie

Alexander Lurie

Features & Amenities

Interior

  • total bedrooms2
  • Total bathrooms2
  • full bathrooms2
  • Laundry room Inside
  • Flooring Concrete, Wood
  • APPLIANCES Dishwasher, Disposal, Free-Standing Gas Range, Gas Water Heater, Range Hood, Microwave, Self Cleaning Oven, Dryer, Washer, Washer/Dryer Stacked

Area & Lot

  • Status For Sale
  • OPEN HOUSE

    11/1/2026 2:00PM - 4:00PM PST

    11/3/2026 2:00PM - 4:00PM PST
  • Living Area1,652 Sq.Ft.
  • Total Area1,652 Sq.Ft.
  • Lot Area1,746.76 Sq.Ft.
  • MLS® ID426173629
  • TypeResidential
  • YEAR BUILT1950
  • NeighborhoodCentral East | District 9
  • Architecture StylesModern/High Tech
  • View DescriptionCity

Exterior

  • STORIES2
  • Garage Space1.0
  • water SourcePublic
  • roofTar/Gravel
  • lot featuresGrass Artificial, Landscaped, Low Maintenance
  • parkingDriveway, Attached, Electric Vehicle Charging Station(s), Garage Door Opener, Garage Faces Front, Independent, On Site (Single Family Only)
  • HEAT TYPECentral, Radiant
  • sewerPublic Sewer
  • SubstructureConcrete Perimeter
  • security FeaturesPrewired, Smoke Detector(s), Video System
  • other exterior FeaturesBalcony, Built-In Barbeque, Outdoor Kitchen

Financial

  • Sales Price$1,995,000

Central East | District 9

District 9

Explore

Let's Work Together

Our passion is supporting clients who value exceptional results and client care. We look forward to the opportunity to work together.
link
Follow Us