The Lurie Group
245 Edna Street
Sold

245 Edna Street

245 Edna Street, San Francisco, CA 94112

$1,550,000
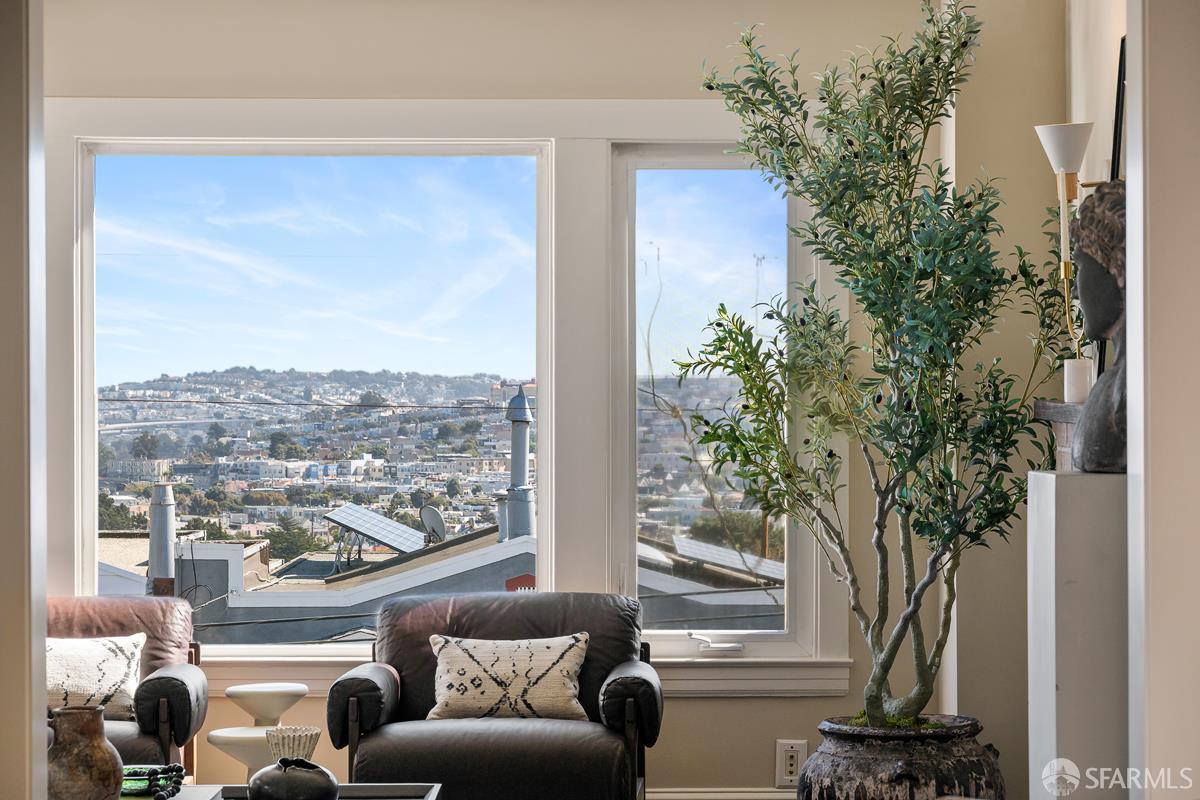
The romantic Spanish Mediterranean architecture of this sophisticated residence is anchored in classic detailing, pristine stewardship, crowned with stunning Eastern views, city lights and expansive outdoor spaces. A substantial remodel offers fine finishes from the professionally equipped kitchen to pristine marble bath. Glorious natural light permeates the home, warm hardwood flooring, wood burning fireplace, handsome built-ins and bespoke library plus murphy bed provide functional beauty. The serene primary bedroom overlooks the lush, serene garden, infusing the space with a sense of retreat and repose. With easy access to the level patio garden, the open plan creates an easy indoor-outdoor flow, as useful for entertaining as for daily life. Robust storage and laundry area are close at hand. Handy basement storage (also used and a gym!) and street level garage complete this airy home. The quiet, tree lined street offer an easy commute via BART or freeway south, convenience and city connectivity. The Sunnyside Conservatory on Monterey Boulevard is a testament to the character of the close-knit, Sunnyside neighborhood. This one-of-a-kind 1902 Victorian greenhouse, now a public pocket park and sculpture garden was restored with neighborhood effort in 2009. Nearby Glen Park offers access to one if the city's most unique green spaces, Glen Canyon, and one of the finest of San Francisco's Recreation centers with tennis, pickle ball, climbing gym and more. The village features revered classics such as Gialina Pizza, Glen Park Cafe and newcomers such as La Cigale.
Tracy Hsieh

Tracy Hsieh

Features & Amenities

Interior

  • total bedrooms2
  • Total bathroom1
  • full bathroom1
  • Flooring Wood
  • Fireplace Wood Burning
  • APPLIANCES Dishwasher, Disposal, Free-Standing Gas Range, Free-Standing Refrigerator, Gas Water Heater, Range Hood, Dryer, Washer

Area & Lot

  • Status Sold
  • Date Sold October 26, 2026
  • Living Area1,108 Sq.Ft.
  • Total Area1,108 Sq.Ft.
  • Lot Area2,500.34 Sq.Ft.
  • MLS® ID426145185
  • TypeResidential
  • YEAR BUILT1923
  • NeighborhoodTwin Peaks West | District 4
  • Architecture StylesMediterranean, Spanish
  • View DescriptionBay, City, City Lights, San Francisco

Exterior

  • STORIES1
  • Garage Space1.0
  • water SourcePublic
  • utilitiesNatural Gas Connected
  • roofAsphalt
  • parkingGarage Faces Front, Independent, On Site (Single Family Only)
  • HEAT TYPECentral, Gas
  • sewerPublic Sewer
  • SubstructureConcrete

Financial

  • Sales Price$1,550,000

Twin Peaks West | District 4

District 4

Explore

Let's Work Together

Our passion is supporting clients who value exceptional results and client care. We look forward to the opportunity to work together.
link
Follow Us