
3622 24th Street
3622 24th Street
3622 24th Street
3622 24th Street
3622 24th Street
3622 24th Street
3622 24th Street
3622 24th Street
3622 24th Street
3622 24th Street
3622 24th Street
3622 24th Street
3622 24th Street
3622 24th Street
3622 24th Street
3622 24th Street
3622 24th Street
3622 24th Street
3622 24th Street
3622 24th Street
3622 24th Street
3622 24th Street
3622 24th Street
3622 24th Street
3622 24th Street
3622 24th Street
3622 24th Street
3622 24th Street
3622 24th Street
3622 24th Street
SEE ALL PHOTOS
3622 24th Street
3622 24th Street
3622 24th Street
3622 24th Street
3622 24th Street
3622 24th Street
3622 24th Street
3622 24th Street
3622 24th Street
3622 24th Street
3622 24th Street
3622 24th Street
3622 24th Street
3622 24th Street
3622 24th Street
3622 24th Street
3622 24th Street
3622 24th Street
3622 24th Street
3622 24th Street
3622 24th Street
3622 24th Street
3622 24th Street
3622 24th Street
3622 24th Street
3622 24th Street
3622 24th Street
3622 24th Street
3622 24th Street
3622 24th Street
For Sale

3622 24th Street

3622 24th Street, San Francisco, CA 94110

$2,495,000
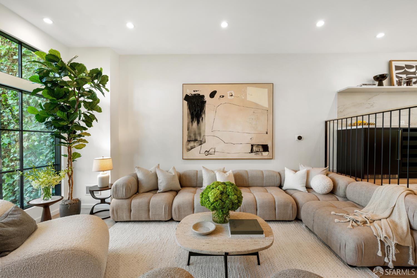
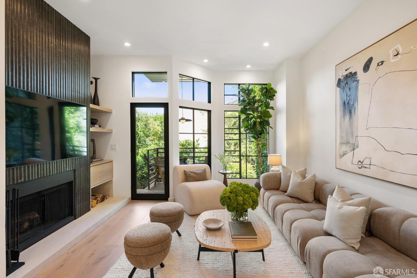
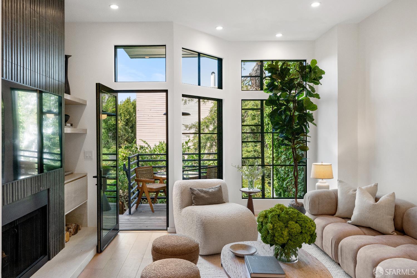
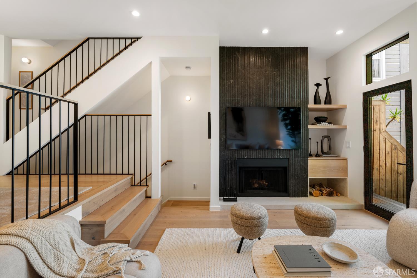
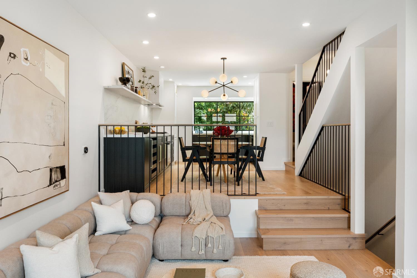
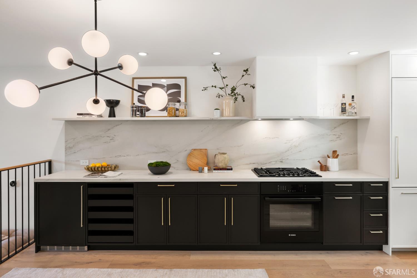
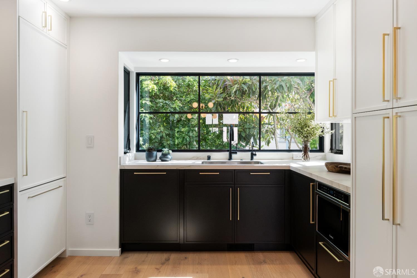
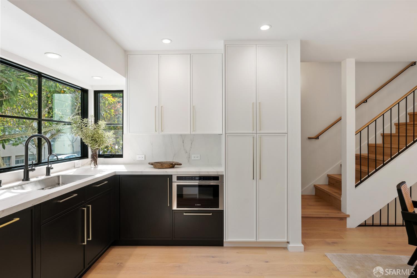
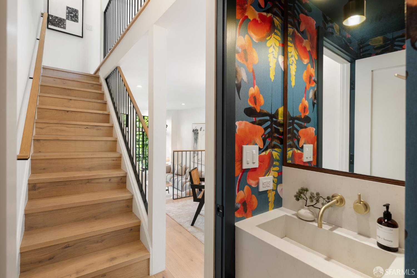
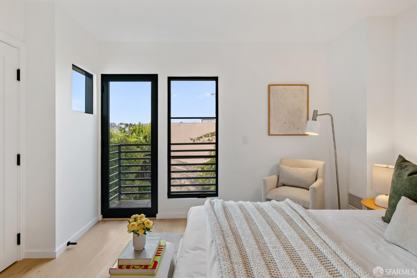
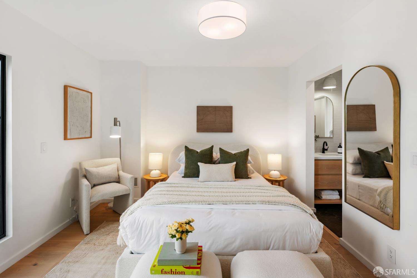
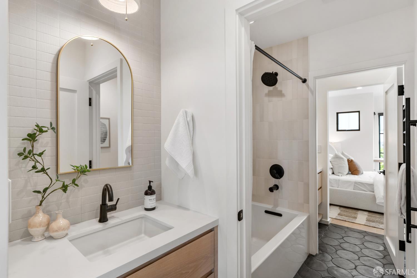
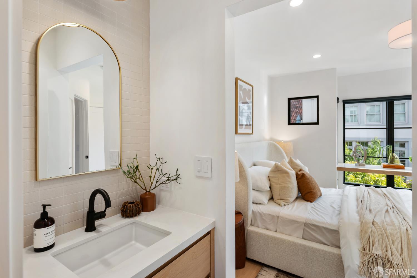
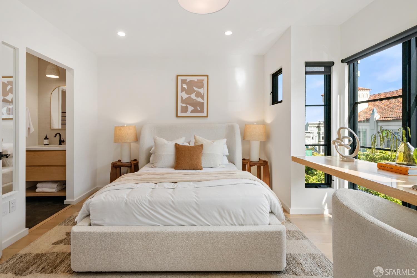
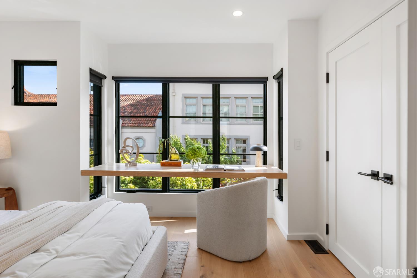
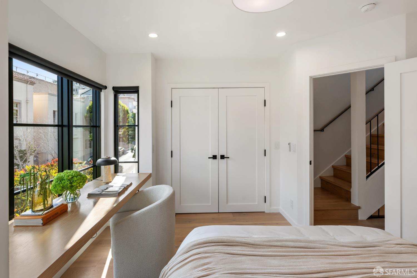
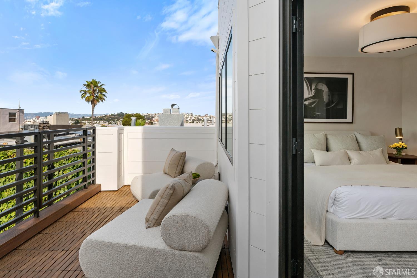
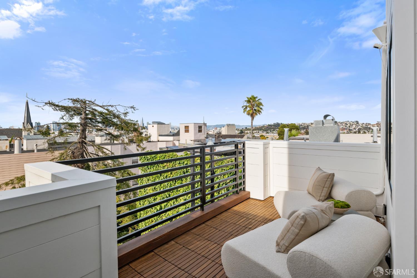
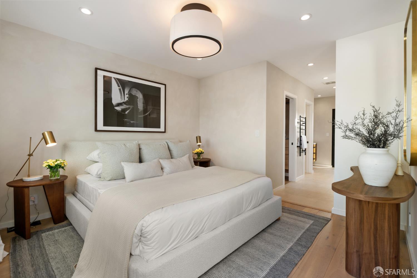
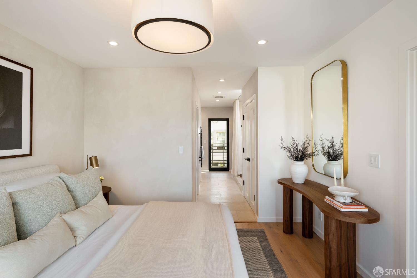
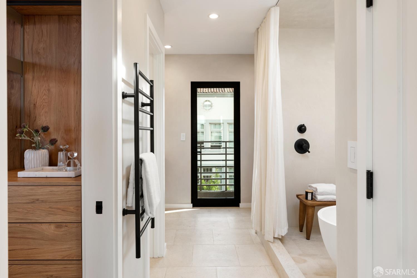
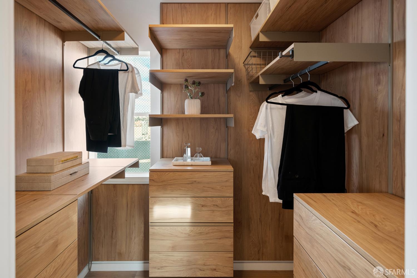
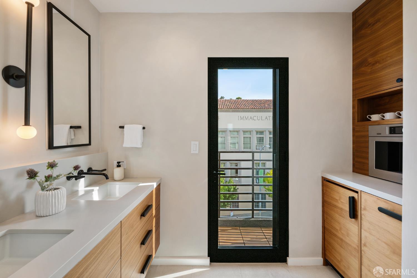
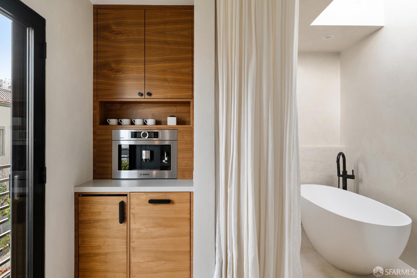
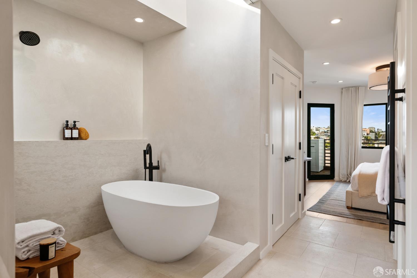
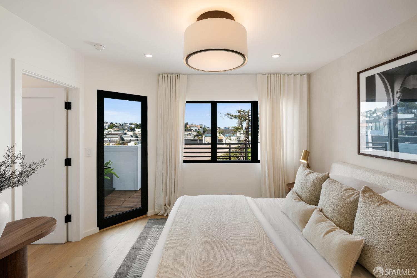
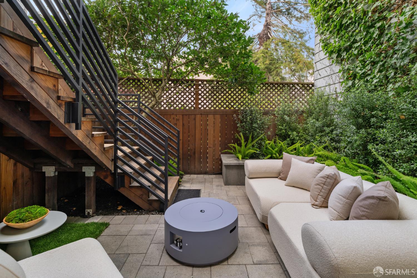
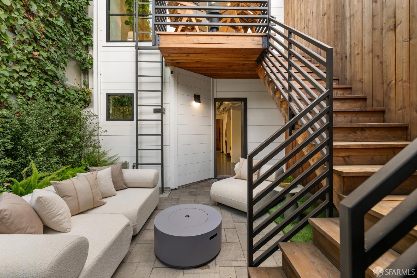
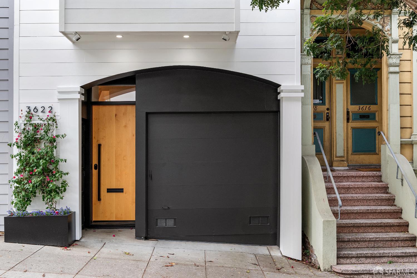
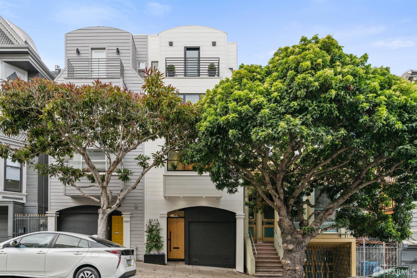
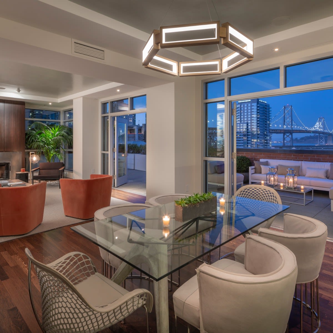
This exceptional Noe Valley 3-bedroom, 2.5-bathroom townhome, comprehensively reimagined in 2021 by acclaimed designer FormAndField, unfolds as a sequence of beautifully considered spaces moving from lush garden outlooks to sweeping city views. Warm hardwood floors, black-framed windows, meticulous millwork, and tailored architectural details set the home's contemporary tone, while decks and balconies throughout connect the interior to sunlit city views and surrounding greenery. The main level centers on a dramatic living room with a fireplace that flows into an open dining area and gourmet chef's kitchen, featuring high-end appliances, a custom wine fridge and storage, porcelain counters, dark custom cabinetry, and rich wood tones, alongside a vibrant jewel-box powder room. Upstairs, two light-filled bedrooms share a beautifully tailored full bathroom, while the top-floor primary suite serves as an exclusive private retreat with a private deck framing downtown skyline views. The luxurious ensuite bathroom features custom walnut cabinetry, heated floors, and a heated towel rack, alongside an integrated wet bar with a built-in Bosch espresso machine and mini-fridge for effortless morning routines against the city backdrop. Complete with a professionally landscaped patio, a two-car garage with EV charging, and a 98 Walk Score just moments from the coveted dining, boutiques, and parks of Noe Valley, Dolores Heights, and the Mission, this home offers the ultimate turn-key San Francisco lifestyle.
Alexander Lurie

Alexander Lurie

Features & Amenities

Interior

  • total bedrooms3
  • Total bathrooms3
  • full bathrooms2
  • half bathroom1
  • Laundry room Laundry Closet
  • Flooring Wood
  • Fireplace Wood Burning
  • APPLIANCES Dishwasher, Disposal, Gas Cooktop, Wine Refrigerator, Dryer, Washer

Area & Lot

  • Status For Sale
  • OPEN HOUSE

    9/12/2026 2:00PM - 4:00PM PDT

    9/13/2026 2:00PM - 4:00PM PDT

    9/15/2026 12:00PM - 2:00PM PDT
  • MLS® ID426161911
  • TypeTownhouse
  • YEAR BUILT1993
  • NeighborhoodCentral | District 5
  • Architecture StylesContemporary
  • View DescriptionDowntown

Exterior

  • parkingAttached, Electric Vehicle Charging Station(s), Tandem, On Site
  • HEAT TYPECentral
  • other exterior FeaturesBalcony

Financial

  • Sales Price$2,495,000
  • HOA $340/mo

Central | District 5

District 5

Explore

Let's Work Together

Our passion is supporting clients who value exceptional results and client care. We look forward to the opportunity to work together.
link
Follow Us