Property photo 1
Property photo 2
Property photo 3
Property photo 4
Property photo 5
3 Beds
1 Bath
1,724 sqft

$810,000

2505 Bear Canyon Road, Los Gatos CA, 95033

Price per sqft$469.84
Built in1991
Property size1,724 sqft
Property typeResidential

Overview

Active

Listed Sep 30, 2026

Updated 5 days ago

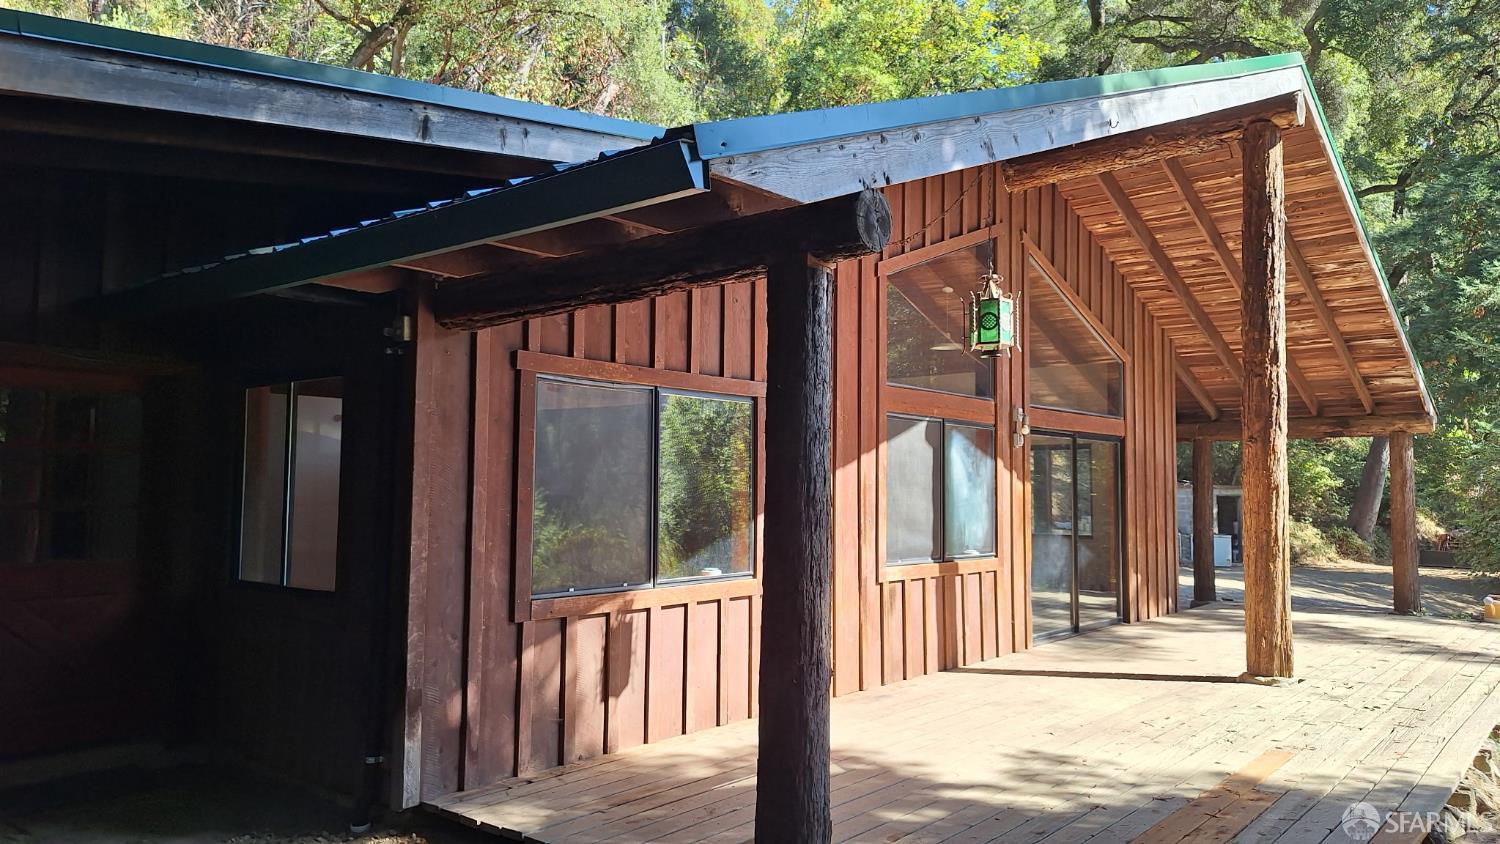
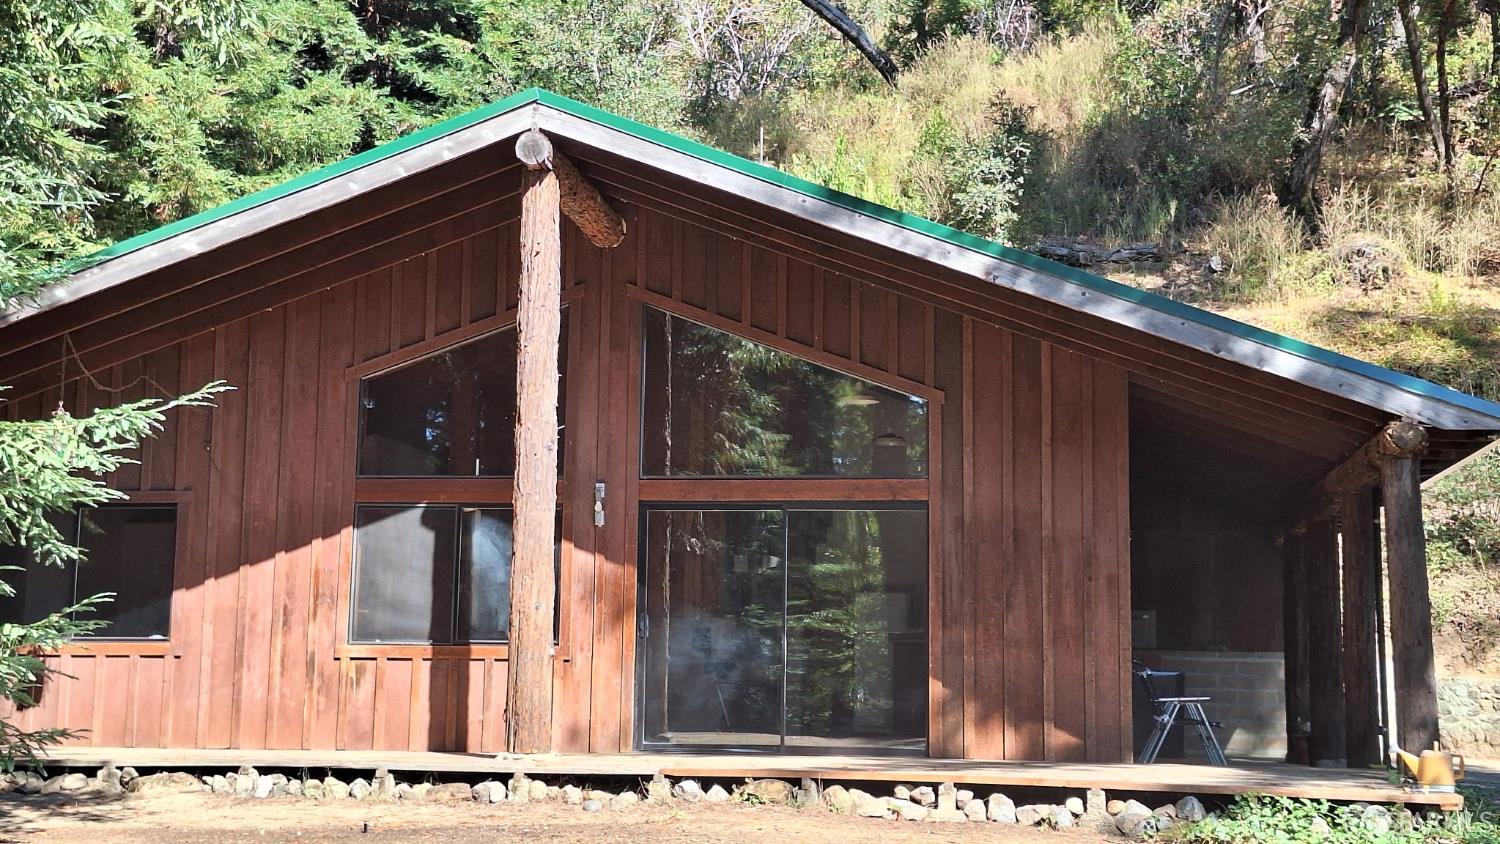
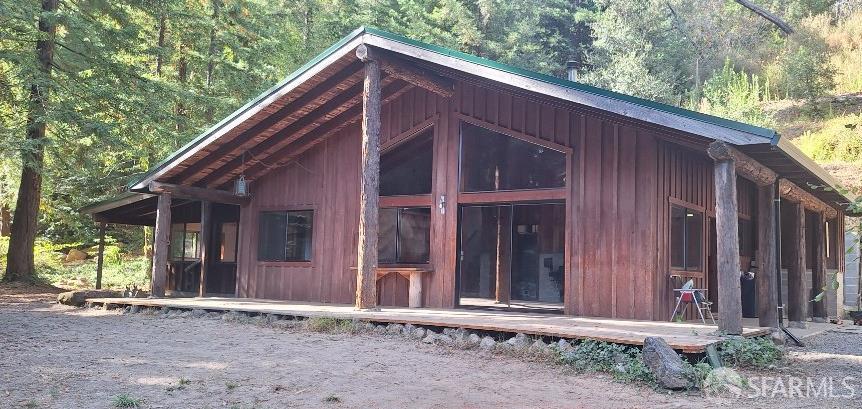
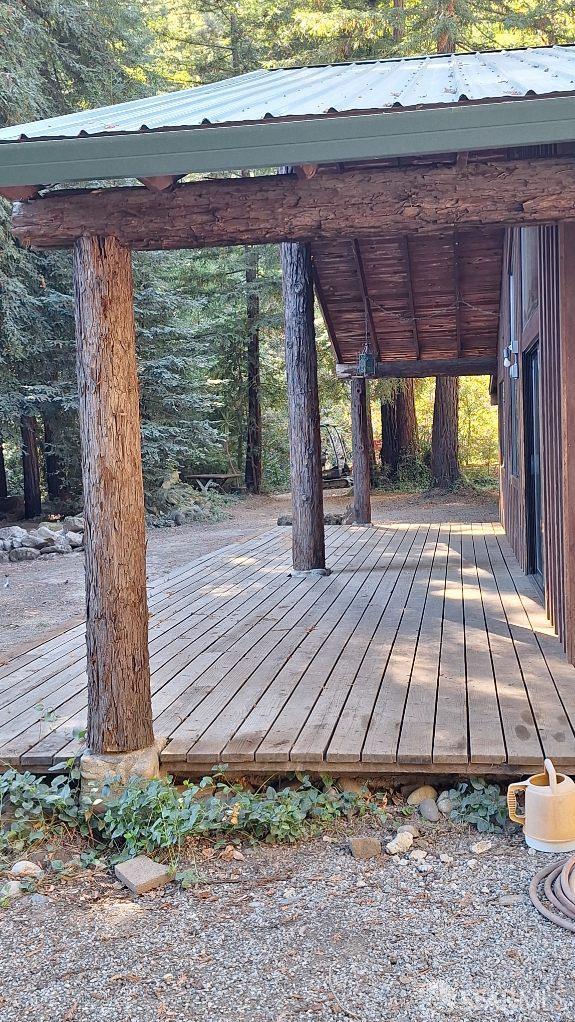
Trade traffic and density for 10 acres of redwoods, fresh mountain air, star-filled skies, and room to grow - but close to Silicon Valley. This 1,734 ft2, spacious and charming 3-bedroom, 1-bath home with several additional rooms, ample storage, a second bathroom waiting to be complete, and a lofty separate ADU offers an uncommon combination of affordability, independence, and natural beauty. All within a secure gated community where folks take pride in their tradition of mountain-style reliability, hospitality, and mutual care. The home is off-grid, with several large flat, usable areas perfect for gardens, vineyards, outdoor entertainment, and recreation. The ADU, while far enough away for optimum privacy, adds flexibility for multigenerational living, guests, a private workspace, or rental income. The artisan-built kitchen features hand-milled cabinetry, creek-rock trimming, gas burners, and a new exhaust fan. The open-plan living/dining room boasts floor-to-vaulted-ceiling windows, partly tiled flooring, and gleaming redwood cabinetry. From the living room you step out onto a wide ground-level deck, then into a clearing surrounded by towering coast redwoods. A hand-crafted wood-burning stove in the living room will keep you toasty during chilly autumn evenings. The centrally located den/office room, adjacent to the living room and with optimal outdoor views, allows for remote working in the heart of the home - close to kitchen, bathroom, and front door. The expansive ground-floor-level primary bedroom has its own door out into a leafy redwood-shaded creekside private retreat. This room features skylights as well as extra-thick rafter insulation and a dedicated gas heater. Up a few short steps from the living room, enjoy the light-drenched upper level which features several east-facing windows staircased along the eastern wall. The larger room has it's own separate entrance, while the smaller room features a storage loft. A carport has space for 1 car; 3-4 more cars can comfortably fit in the driveway area. A community-owned spring provides year-round water stored in a 2500 gallon water tank, with additional storage available. And, walk to your own creek! Lovingly designed and hand built by a renowned local mountain man for optimal mountain living - includes several unique refinements, such as an open design and glowing woodwork. Come experience the best of mountain living!

$5,389/mo

Est. mortgage payment based on a $810,000 home price.

All estimates are provided by Luxury Presence for informational purposes only. Actual amounts may vary.

Additional information

MLS® ID
426158685

Interior Features

Bedrooms
3
Bathrooms
1
Fireplace
Yes
Cooling
Yes
Heating
Yes
Basement
Yes

Exterior Features

Lot Size
10.82 Acres

Other Property Details

Association Fee Frequency
Yearly
View
Yes
Waterfront
Yes
55+/Senior Community
No
MLS provider logo

Listed by Cole Turner with Luxe Places International Realty

Listings on this page identified as belonging to another listing firm are based upon data obtained from the SFAR MLS, which data is copyrighted by the San Francisco Association of REALTORS, but is not warranted. Data last updated on 10/2/2026.

All information deemed reliable but not guaranteed and should be independently verified. All properties are subject to prior sale, change or withdrawal. Neither listing broker(s) nor The Lurie Group shall be responsible for any typographical errors, misinformation, misprints and shall be held totally harmless.

©2026 San Francisco Association of REALTORS. All rights reserved. 

Data last updated 4:16 AM UTC, 10/2/2026

Powered by Luxury Presence
